Get $1,498 Cash Back
2 MILNE Street, Walsingham — listed at $599,000. Earn buyer cashback at closing. No catches, just more money in your pocket.
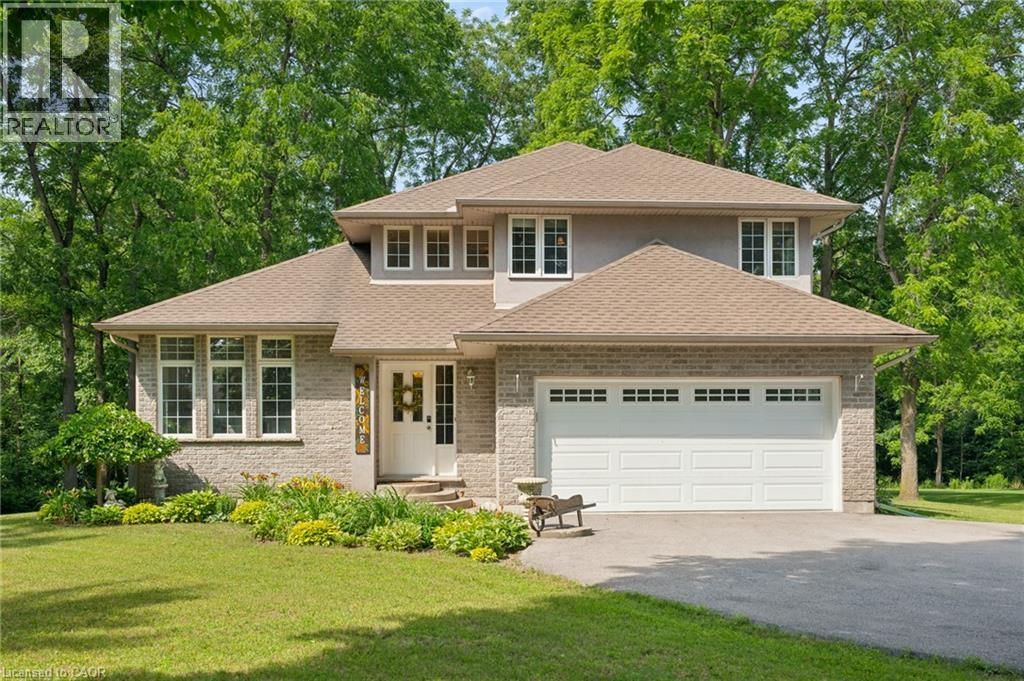
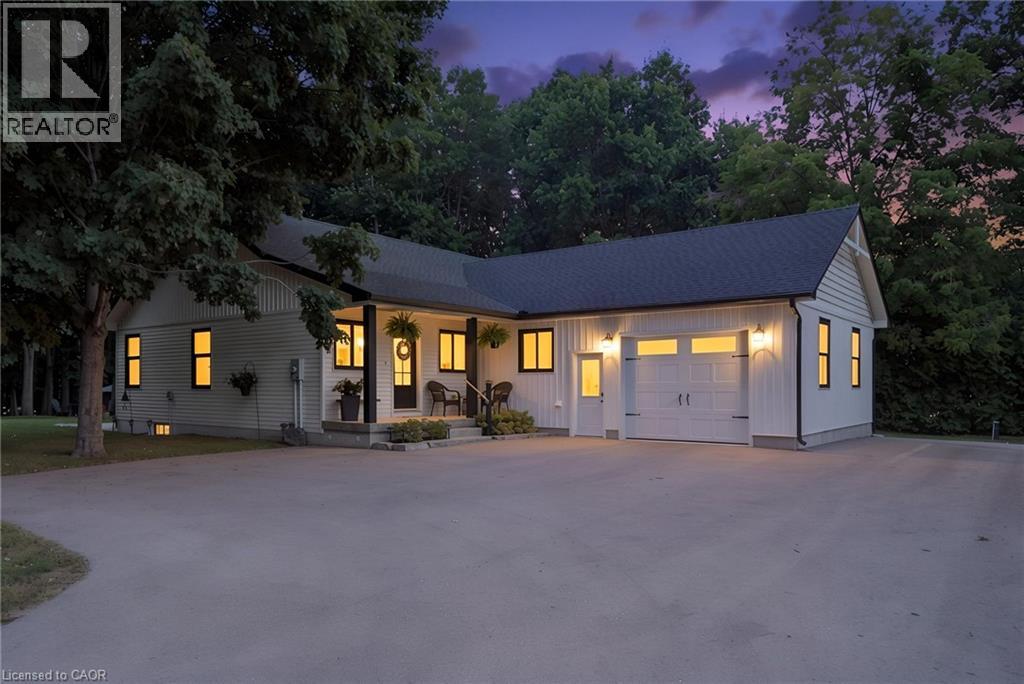
Step into the charm of country living with this spacious two-storey family home on a large lot in Walsingham. Once the historic Walsingham Post Office, this unique property blends timeless character with modern updates, offering the best of both worlds. Inside, you'll find generously sized rooms, beautiful original wood trim, and hardwood flooring that showcase the home's heritage, while recent improvements provide peace of mind, including a natural gas forced-air furnace (2022), central air conditioning (2024), and windows replaced approximately six years ago. The main floor features a welcoming screened-in porch that serves perfectly as a mudroom, a bright kitchen with an eat-at peninsula, a dedicated office area, a formal dining room, a spacious living room, a 3-piece bathroom with convenient main-floor laundry, and a versatile bonus room with direct access to the backyard patio. Upstairs offers three generously sized bedrooms, each with ample closet space, along with a full bathroom. The basement provides plenty of additional storage. Outside, you'll appreciate the heated double detached garage/workshop complete with a large loft above, a separate outbuilding that was once a blacksmith shop and now offers excellent storage, plus an additional garden shed. A durable metal roof and fully fenced yard make this property ideal for families with children and pets alike. Move-in ready and full of character, this is a rare opportunity to own a piece of Walsingham history while enjoying the comfort and convenience of modern living. (id:60164)
| Room | Level | Dimensions |
|---|---|---|
| Bedroom | Second level | 15'3'' x 13'5'' |
| Bedroom | Second level | 13'6'' x 9'8'' |
| 4pc Bathroom | Second level | 5'2'' x 10'0'' |
| Primary Bedroom | Second level | 17'4'' x 14'2'' |
| Porch | Main level | 7'3'' x 26'7'' |
| Kitchen | Main level | 12'2'' x 16'3'' |
| Office | Main level | 15'8'' x 8'8'' |
| 3pc Bathroom | Main level | 9'9'' x 9'4'' |
| Mud room | Main level | 9'6'' x 13'1'' |
| Dining room | Main level | 11'1'' x 16'9'' |
| Living room | Main level | 15'5'' x 15'0'' |
What are the ongoing costs beyond the mortgage?+
Budget for annual property taxes of $2,985.12, heating is forced air, natural gas. Always verify the latest figures with your agent before making an offer — these change yearly.
Is this a good starter home?+
At $599,000, this is priced in starter-home territory for Walsingham. With multiple bedrooms, it has room to grow into. Factor in property taxes when calculating your true monthly cost.
How is the space laid out across floors?+
This is a 2-storey single family. The 3 bedrooms and 2 bathrooms are typically split with living areas on the main floor and bedrooms above — confirm the exact layout during a showing.
Is there air conditioning?+
Yes — central air conditioning cooling is in place.
What's the parking situation?+
This property includes 8 spaces — Detached Garage.
Is 2 MILNE Street a good fit for a growing family?+
With 3 bedrooms and 2 bathrooms (1948 sq ft), there's room for kids plus a guest room or home office. The 2-storey layout keeps living and sleeping areas separated.
Ask About This Property
Nearby Places
Searching nearby places…
Similar listings

The listing data above is provided under copyright by the Canadian Real Estate Association. While the information is considered reliable, its accuracy is not guaranteed by the Canadian Real Estate Association or getsetsold.ca. Neither getsetsold.ca nor its affiliates make any representations or warranties, express or implied, regarding the accuracy or completeness of the information presented here.